

Listed By: Jesus Alvarez, Coldwell Banker Realty - Contact: j.alvarez@cbrealty.com
4420 Red Hook Road Monroe, NC 28110
Active (1 Days)
$430,000 (USD)
Description
MLS #:
4442764
4442764
Lot Size
4,356 SQFT
4,356 SQFT
Type
Single-Family Home
Single-Family Home
Year Built
2005
2005
County
Union County
Union County
Listed By
Jesus Alvarez, Coldwell Banker Realty, Contact: j.alvarez@cbrealty.com
Source
CANOPY MLS - IDX as distributed by MLS Grid
Last checked Nov 13 2026 at 8:29 PM GMT+0000
CANOPY MLS - IDX as distributed by MLS Grid
Last checked Nov 13 2026 at 8:29 PM GMT+0000
Bathroom Details
- Full Bathrooms: 2
- Half Bathroom: 1
Interior Features
- Walk-In Closet(s)
- Open Floorplan
- Kitchen Island
Subdivision
- St Johns Forest
Property Features
- Foundation: Slab
Heating and Cooling
- Forced Air
- Central Air
Homeowners Association Information
- Dues: $500/Annually
Flooring
- Carpet
- Vinyl
Utility Information
- Sewer: Public Sewer
School Information
- Elementary School: Unspecified
- Middle School: Unspecified
- High School: Unspecified
Parking
- Attached Garage
- Driveway
- Garage Faces Front
Living Area
- 2,168 sqft
Additional Information: Ballantyne | j.alvarez@cbrealty.com
Location
Disclaimer: Listings courtesy of Canopy MLS as distributed by MLS GRID. Some IDX listings have been excluded from this website.
Based on information submitted to the MLS GRID as of 11/13/2026 20:29. All data is obtained from various sources and may not have been verified by broker or MLS GRID. Supplied Open House Information is subject to change without notice. All information should be independently reviewed and verified for accuracy. Properties may or may not be listed by the office/agent presenting the information.

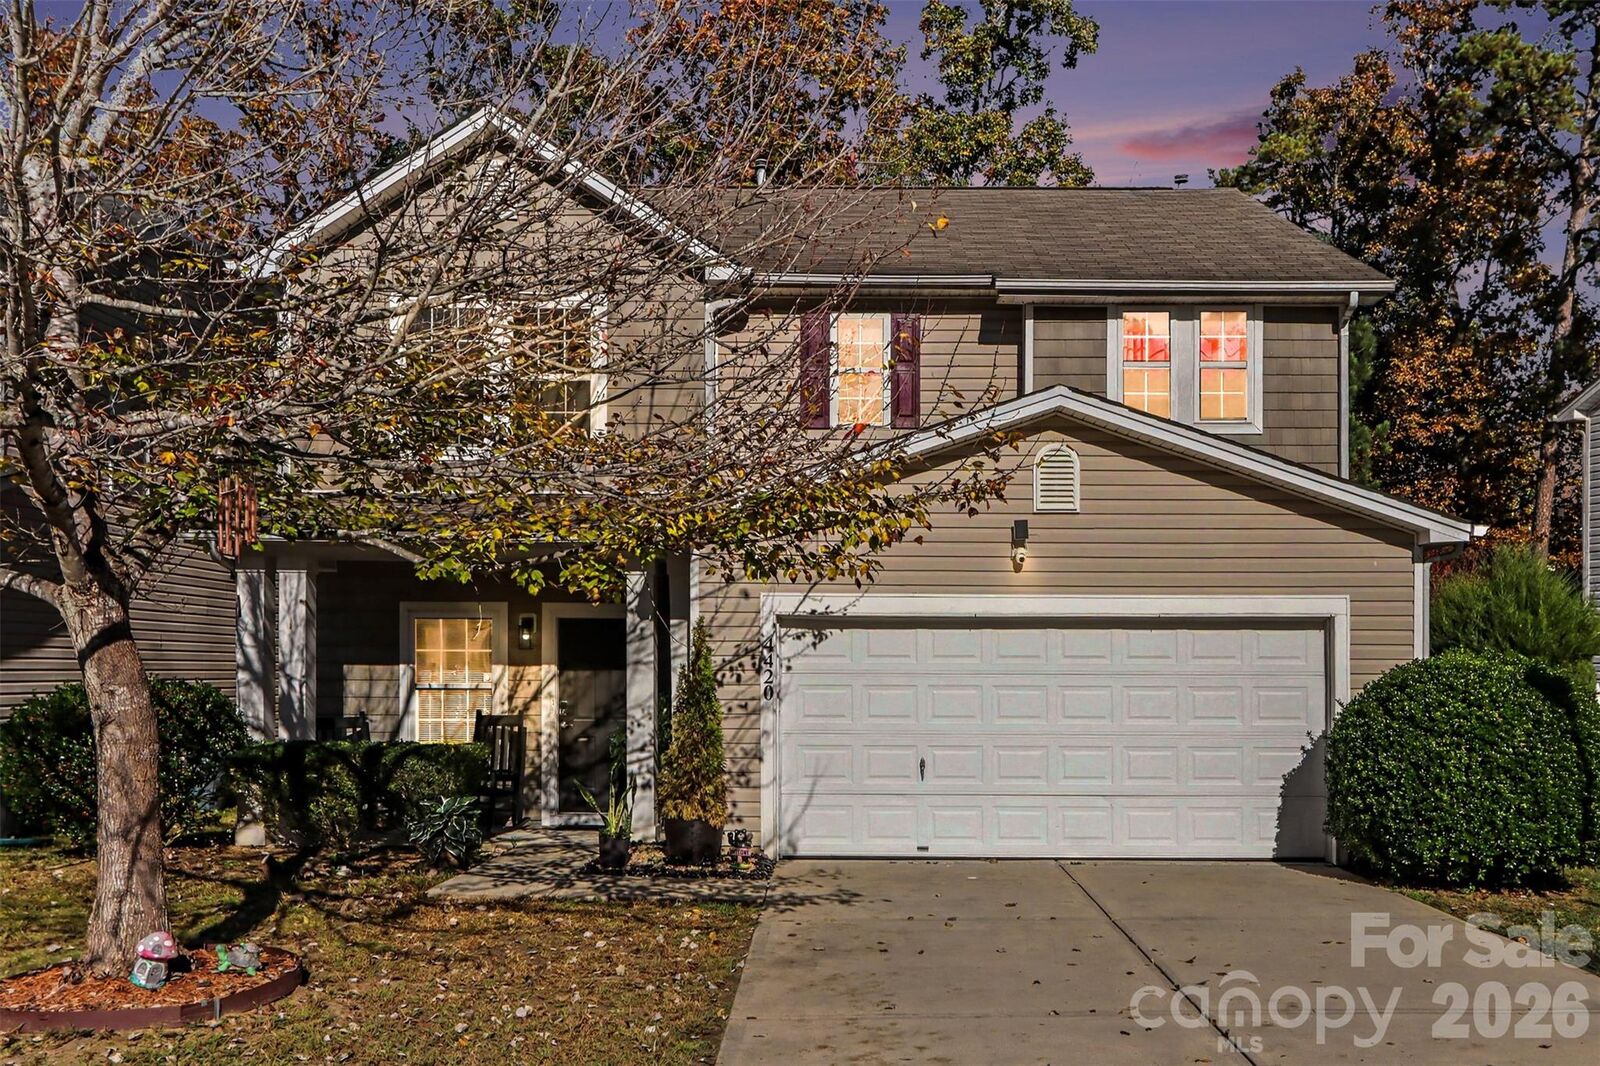
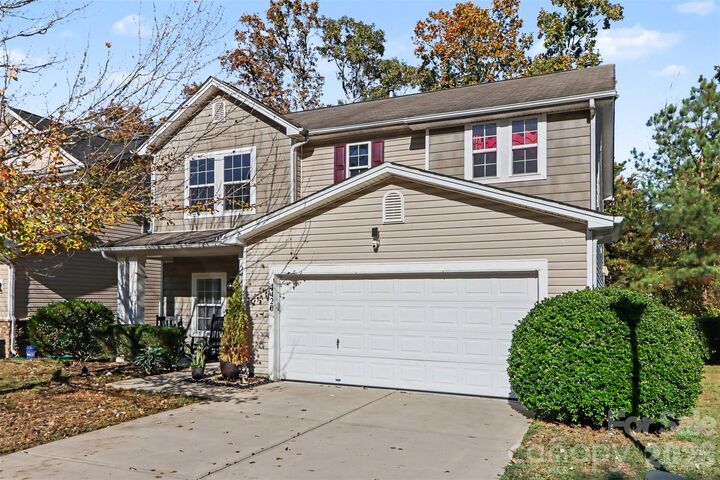
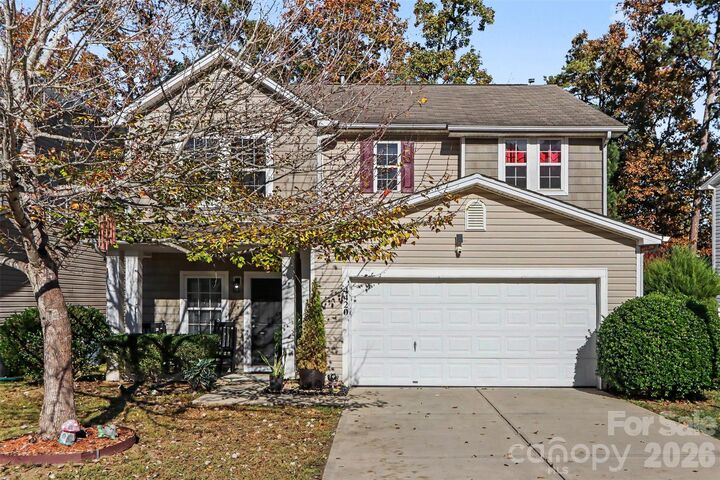
Step inside to discover spacious, light-filled living areas featuring LVP flooring throughout the main level. The first floor offers a welcoming living room, separate family room, dining area, and an updated kitchen designed for both everyday living and entertaining. The kitchen features a center island, stainless steel appliances, recessed lighting, abundant cabinetry, and a pantry, all flowing seamlessly into the dining area. A sliding glass door provides plenty of natural light and opens to the backyard, creating the perfect setting for gatherings with family and friends.
Upstairs, unwind in the spacious primary suite, your own private retreat, complete with a newly remodeled ensuite bathroom featuring a dual vanity, large walk-in shower, and walk-in closet. Three additional bedrooms offer plenty of room for family, guests, or a home office, while a full shared bathroom provides added convenience. The upstairs laundry room, complete with shelving, makes laundry day a little easier.
Enjoy outdoor living in the fully fenced backyard, featuring a patio that's perfect for relaxing, grilling, or entertaining. Additional highlights include a two-car garage and plenty of space to make this home your own.
Conveniently located just 10 minutes from Wesley Chapel Village Commons and Downtown Monroe, you'll enjoy easy access to shopping, dining, and everyday conveniences.
With its spacious layout, stylish updates, and fantastic location, this home is ready to welcome you!