

Listed By: Peggy Washko, Coldwell Banker Realty - Contact: peggy.washko@cbrealty.com
6712 Mexico Road Lt 9 Concord, NC 28025
Active (51 Days)
$429,900 (USD)
OPEN HOUSE TIMES
-
OPENSat, Nov 141:00 pm - 3:00 pm

Description
MLS #:
4400821
4400821
Lot Size
3.6 acres
3.6 acres
Type
Single-Family Home
Single-Family Home
Year Built
1998
1998
County
Cabarrus County
Cabarrus County
Listed By
Peggy Washko, Coldwell Banker Realty, Contact: peggy.washko@cbrealty.com
Source
CANOPY MLS - IDX as distributed by MLS Grid
Last checked Nov 13 2026 at 7:44 PM GMT+0000
CANOPY MLS - IDX as distributed by MLS Grid
Last checked Nov 13 2026 at 7:44 PM GMT+0000
Bathroom Details
- Full Bathrooms: 2
Subdivision
- Knollwood
Lot Information
- Cleared
- Wooded
- Level
- Private
- Green Area
Property Features
- Fireplace: Living Room
- Foundation: Crawl Space
Heating and Cooling
- Electric
- Ceiling Fan(s)
- Central Air
Flooring
- Hardwood
Exterior Features
- Roof: None
- Roof: Architectural Shingle
Utility Information
- Sewer: N/a
School Information
- Elementary School: Unspecified
- Middle School: Unspecified
- High School: Unspecified
Parking
- Attached Garage
- Driveway
Living Area
- 1,664 sqft
Listing Price History
Date
Event
Price
% Change
$ (+/-)
Oct 01, 2026
Price Changed
$429,900
-33%
-$210,100
Oct 01, 2026
Price Changed
$640,000
-7%
-$50,000
Sep 06, 2026
Listed
$690,000
-
-
Additional Information: Ballantyne | peggy.washko@cbrealty.com
Location
Disclaimer: Listings courtesy of Canopy MLS as distributed by MLS GRID. Some IDX listings have been excluded from this website.
Based on information submitted to the MLS GRID as of 11/13/2026 19:44. All data is obtained from various sources and may not have been verified by broker or MLS GRID. Supplied Open House Information is subject to change without notice. All information should be independently reviewed and verified for accuracy. Properties may or may not be listed by the office/agent presenting the information.

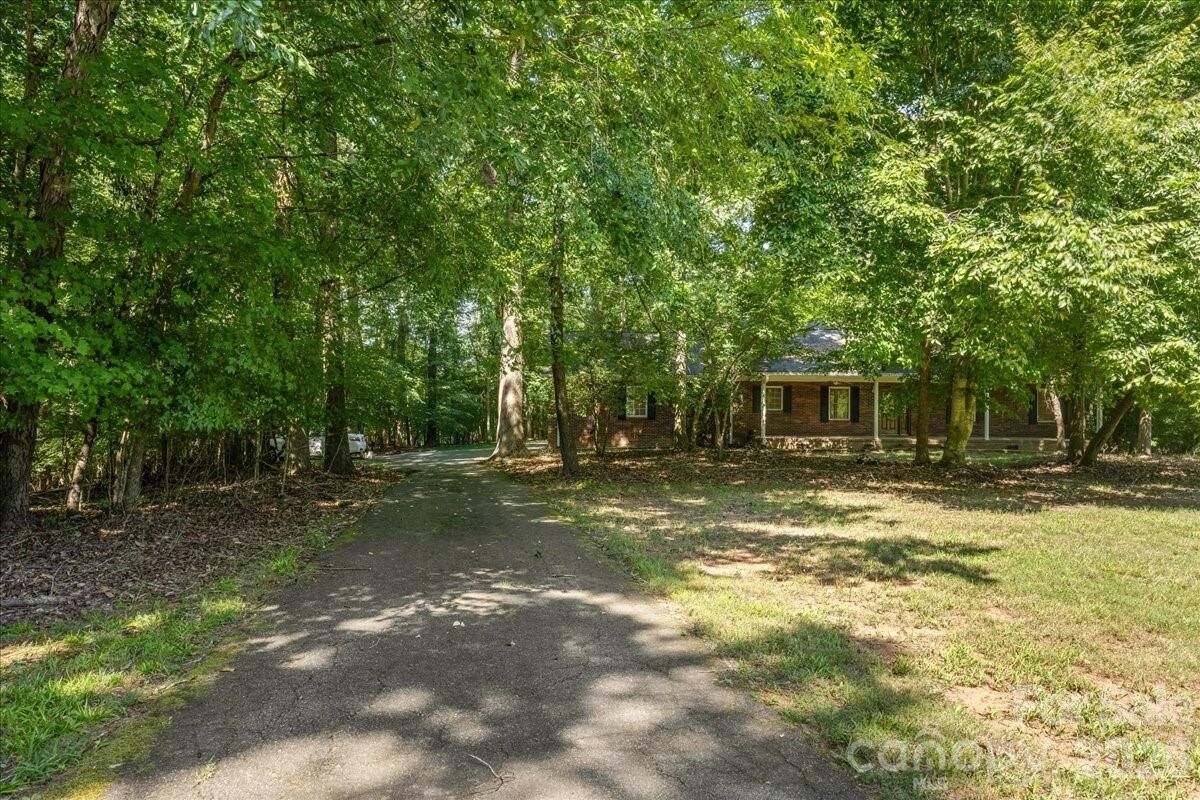
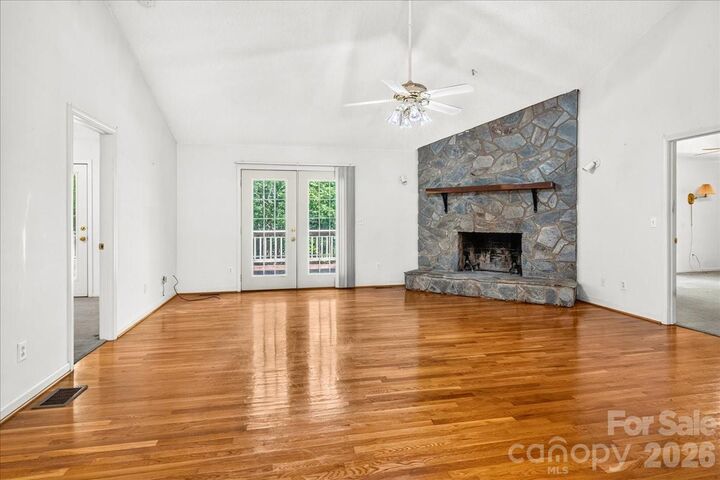
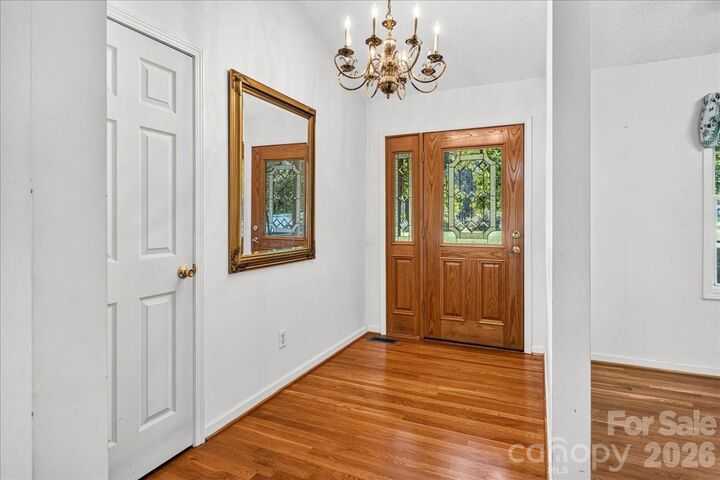
Step inside from the covered front porch(large enough to put a swing; and several rocking chairs) to an open-concept living room with vaulted ceilings, hardwood floors, and beautiful stone fireplace. The connecting kitchen features classic white oak cabinetry, tile counter tops, and an adjacent laundry room. The primary suite features room for a sitting area, two walk-in closets, and an ensuite with a double vanity, sunken jacuzzi tub, and walk-in shower. Outside, entertain on a massive 600-square-foot rear deck. Includes a side-load two-car garage and a 3-year-old propane water heater (rented tank). Bursting with character, this home is ready for its next chapter.
Don't miss the chance to bring your personal vision to life in this prime, peaceful setting. Schedule your tour today and see all the space, comfort, and potential this home has to offer!