

Listed By: Cas Realty Group LLC / Coldwell Banker Realty - Contact: caterin1221@gmail.com
4906 Sardis Road Charlotte, NC 28270
Pending (43 Days)
$215,000 (USD)
Description
MLS #:
4420481
4420481
Type
Condo
Condo
Year Built
1978
1978
County
Mecklenburg County
Mecklenburg County
Listed By
Caterin Arredondo Gonzalez, Cas Realty Group LLC, Contact: caterin1221@gmail.com
Andrea Vacaflor, Coldwell Banker Realty
Andrea Vacaflor, Coldwell Banker Realty
Source
CANOPY MLS - IDX
Last checked Sep 12 2026 at 4:53 PM GMT+0000
CANOPY MLS - IDX
Last checked Sep 12 2026 at 4:53 PM GMT+0000
Bathroom Details
- Full Bathrooms: 2
Subdivision
- The Essex
Property Features
- Foundation: Slab
Heating and Cooling
- Central
- Central Air
Homeowners Association Information
- Dues: $415/Monthly
Utility Information
- Sewer: Public Sewer
School Information
- Elementary School: Unspecified
- Middle School: Unspecified
- High School: Unspecified
Parking
- Parking Lot
Living Area
- 1,026 sqft
Additional Information: Cas Realty Group LLC | caterin1221@gmail.com
Location
Disclaimer: Square footage is based on information available to agent, including County records. Information has not been verified by agent and should be verified by buyer.
Based on information submitted to the MLS GRID as of 9/12/2026 16:53. All data is obtained from various sources and may not have been verified by broker or MLS GRID. Supplied Open House Information is subject to change without notice. All information should be independently reviewed and verified for accuracy. Properties may or may not be listed by the office/agent presenting the information.

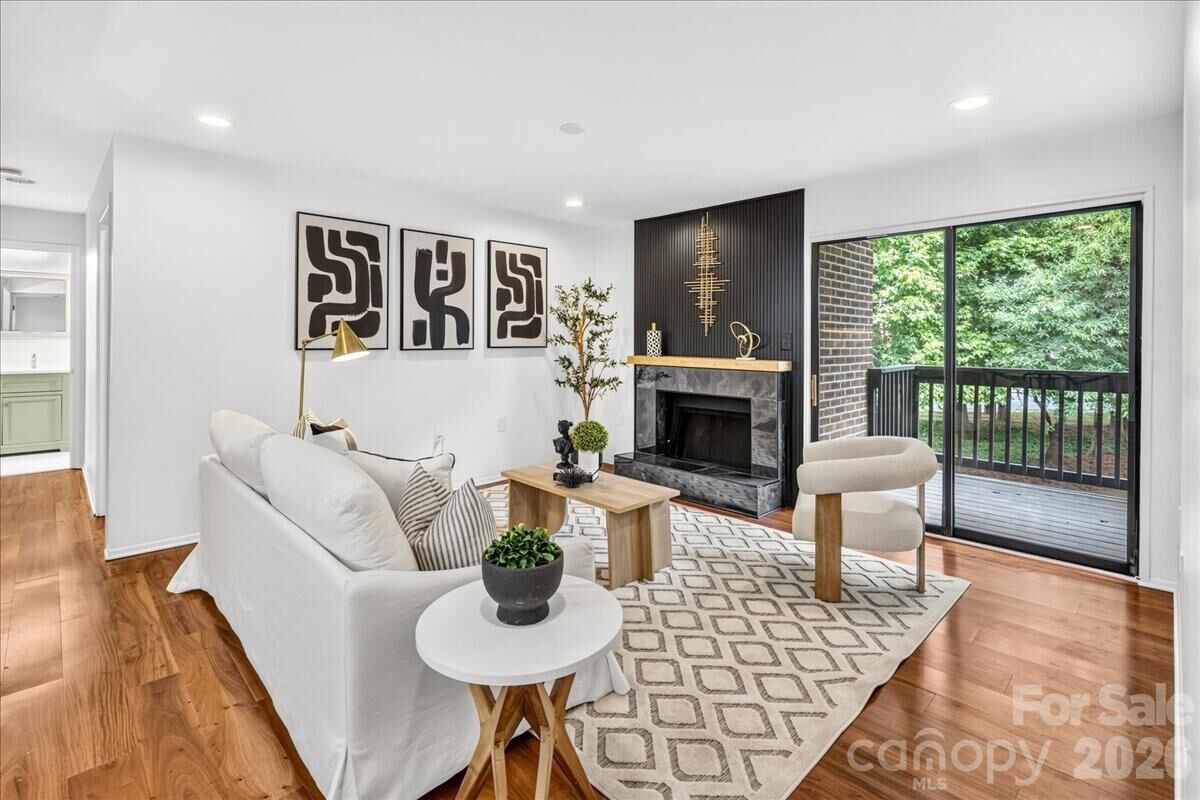
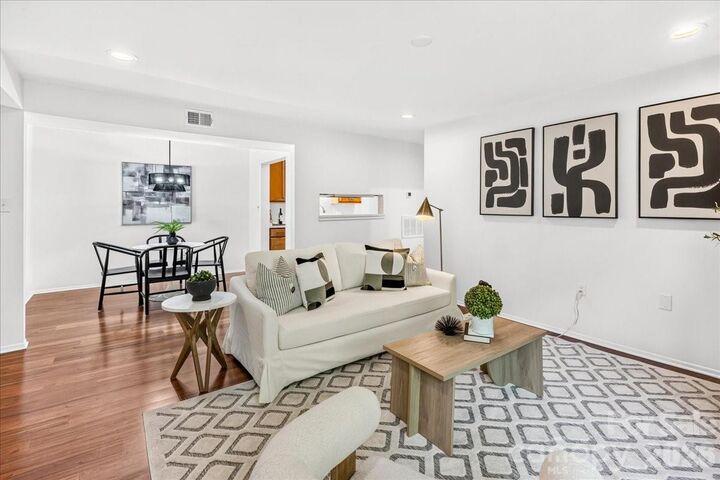
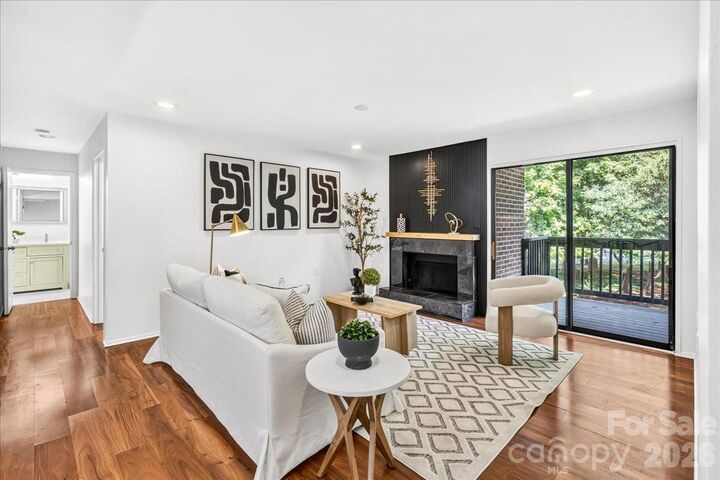
Step inside to a bright and inviting living room featuring a beautiful floor-to-ceiling fireplace and an open flow into the updated kitchen. The kitchen offers quartz countertops, new cabinetry, stainless steel appliances, and modern finishes that create a clean and functional space for everyday living.
Both bedrooms are spacious and feature their own en-suite bathrooms, providing comfort and privacy. The bathrooms have been refreshed with updated fixtures and simple, contemporary finishes. Additional improvements include engineered flooring, fresh paint, updated lighting, and other thoughtful updates throughout.
The location is truly a standout, just minutes from SouthPark’s shopping, dining, and entertainment, while also offering convenient access to Cotswold, Uptown Charlotte, and major roadways. Whether you're looking for your first home, a place to downsize, or an investment opportunity, this condo offers comfort and convenience in a location that makes getting around Charlotte easy.
Fireplace conveys SOLD AS-IS.