

Listed By: Kevin Carlisle, Coldwell Banker Realty - Contact: kevin.carlisle401@gmail.com
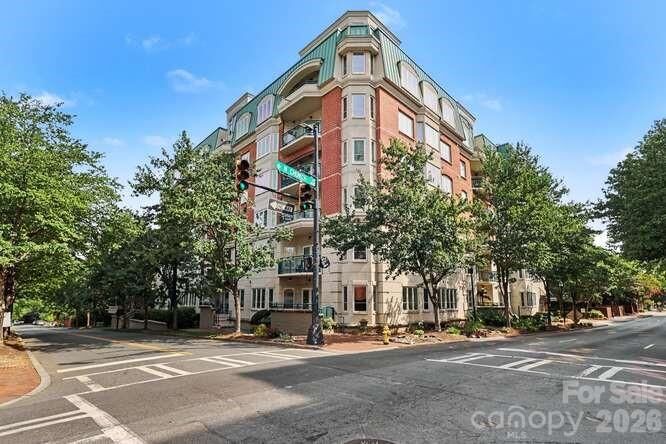
401 N Church Street 607 Charlotte, NC 28202
Active (67 Days)
$449,900 (USD)
Description
MLS #:
4421548
4421548
Type
Condo
Condo
Year Built
2002
2002
County
Mecklenburg County
Mecklenburg County
Listed By
Kevin Carlisle, Coldwell Banker Realty, Contact: kevin.carlisle401@gmail.com
Source
CANOPY MLS - IDX as distributed by MLS Grid
Last checked Nov 13 2026 at 7:44 PM GMT+0000
CANOPY MLS - IDX as distributed by MLS Grid
Last checked Nov 13 2026 at 7:44 PM GMT+0000
Bathroom Details
- Full Bathrooms: 2
Interior Features
- Walk-In Closet(s)
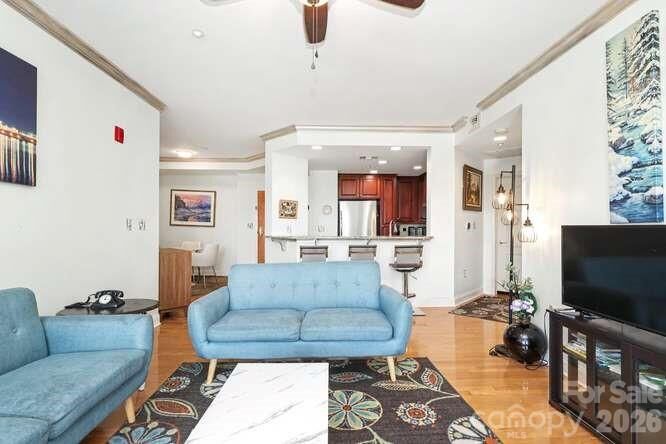
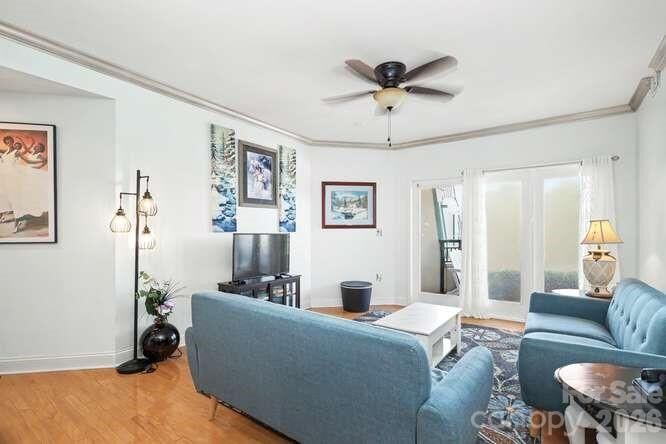
- Open Floorplan
Subdivision
- Jefferson Square
Lot Information
- Level
Property Features
- Fireplace: Gas
- Fireplace: Other - See Remarks
- Foundation: None
Heating and Cooling
- Heat Pump
- Forced Air
- Electric
- Central Air
Homeowners Association Information
- Dues: $547/Monthly
Flooring
- Carpet
- Laminate
- Tile
Exterior Features
- Roof: Rubber
Utility Information
- Utilities: Cable Available, Fiber Optics, Electricity Connected, Natural Gas
- Sewer: Public Sewer
School Information
- Elementary School: Unspecified
- Middle School: Unspecified
- High School: Unspecified
Parking
- Attached Garage
- Garage Door Opener
- Parking Garage
- Parking Space(s)
- Electric Gate
Living Area
- 1,175 sqft
Listing Price History
Date
Event
Price
% Change
$ (+/-)
Oct 20, 2026
Price Changed
$449,900
-3%
-$15,000
Sep 07, 2026
Listed
$464,900
-
-
Additional Information: South End/Dilworth | kevin.carlisle401@gmail.com
Location
Disclaimer: Listings courtesy of Canopy MLS as distributed by MLS GRID. Some IDX listings have been excluded from this website.
Based on information submitted to the MLS GRID as of 11/13/2026 19:44. All data is obtained from various sources and may not have been verified by broker or MLS GRID. Supplied Open House Information is subject to change without notice. All information should be independently reviewed and verified for accuracy. Properties may or may not be listed by the office/agent presenting the information.

The serene Primary Suite includes a large bedroom with tray ceiling, walk-in closet, and a roomy bath with a sleek frameless glass shower. Both bedrooms overlook the courtyard. Crown moldings throughout. The surprisingly large laundry room accommodates the side-by-side W/D that conveys.
Enjoy your morning coffee or an end-of-day glass of wine on your private balcony or head down to the peaceful courtyard between Jefferson Square's two buildings. The unit comes with two deeded parking spaces (#154 on Upper Level garage, #101 on Lower Level) and a dedicated storage closet (#45 on Lower Level) in the security-gated underground garage.
Living here, you'll enjoy convenient proximity to all that this city offers--many restaurants, Romare Bearden and Fourth Ward parks, Blumenthal PAC, Mint Museum, jazz clubs, Spectrum Center, Truist Field, BOA Stadium, and more. And the owner's association pays for your membership in Friends of Fourth Ward social group that has frequent gatherings.
Might this be the place for your next adventure?